Dave Zettle

BEDS4
BATHS2 full 1 partial
SQUARE FEET2,339
MLS#401918
STATUSActive
PROPERTY TYPEResidential - Single Family
SUBDIVISIONKILLEARN LAKES
Property Description
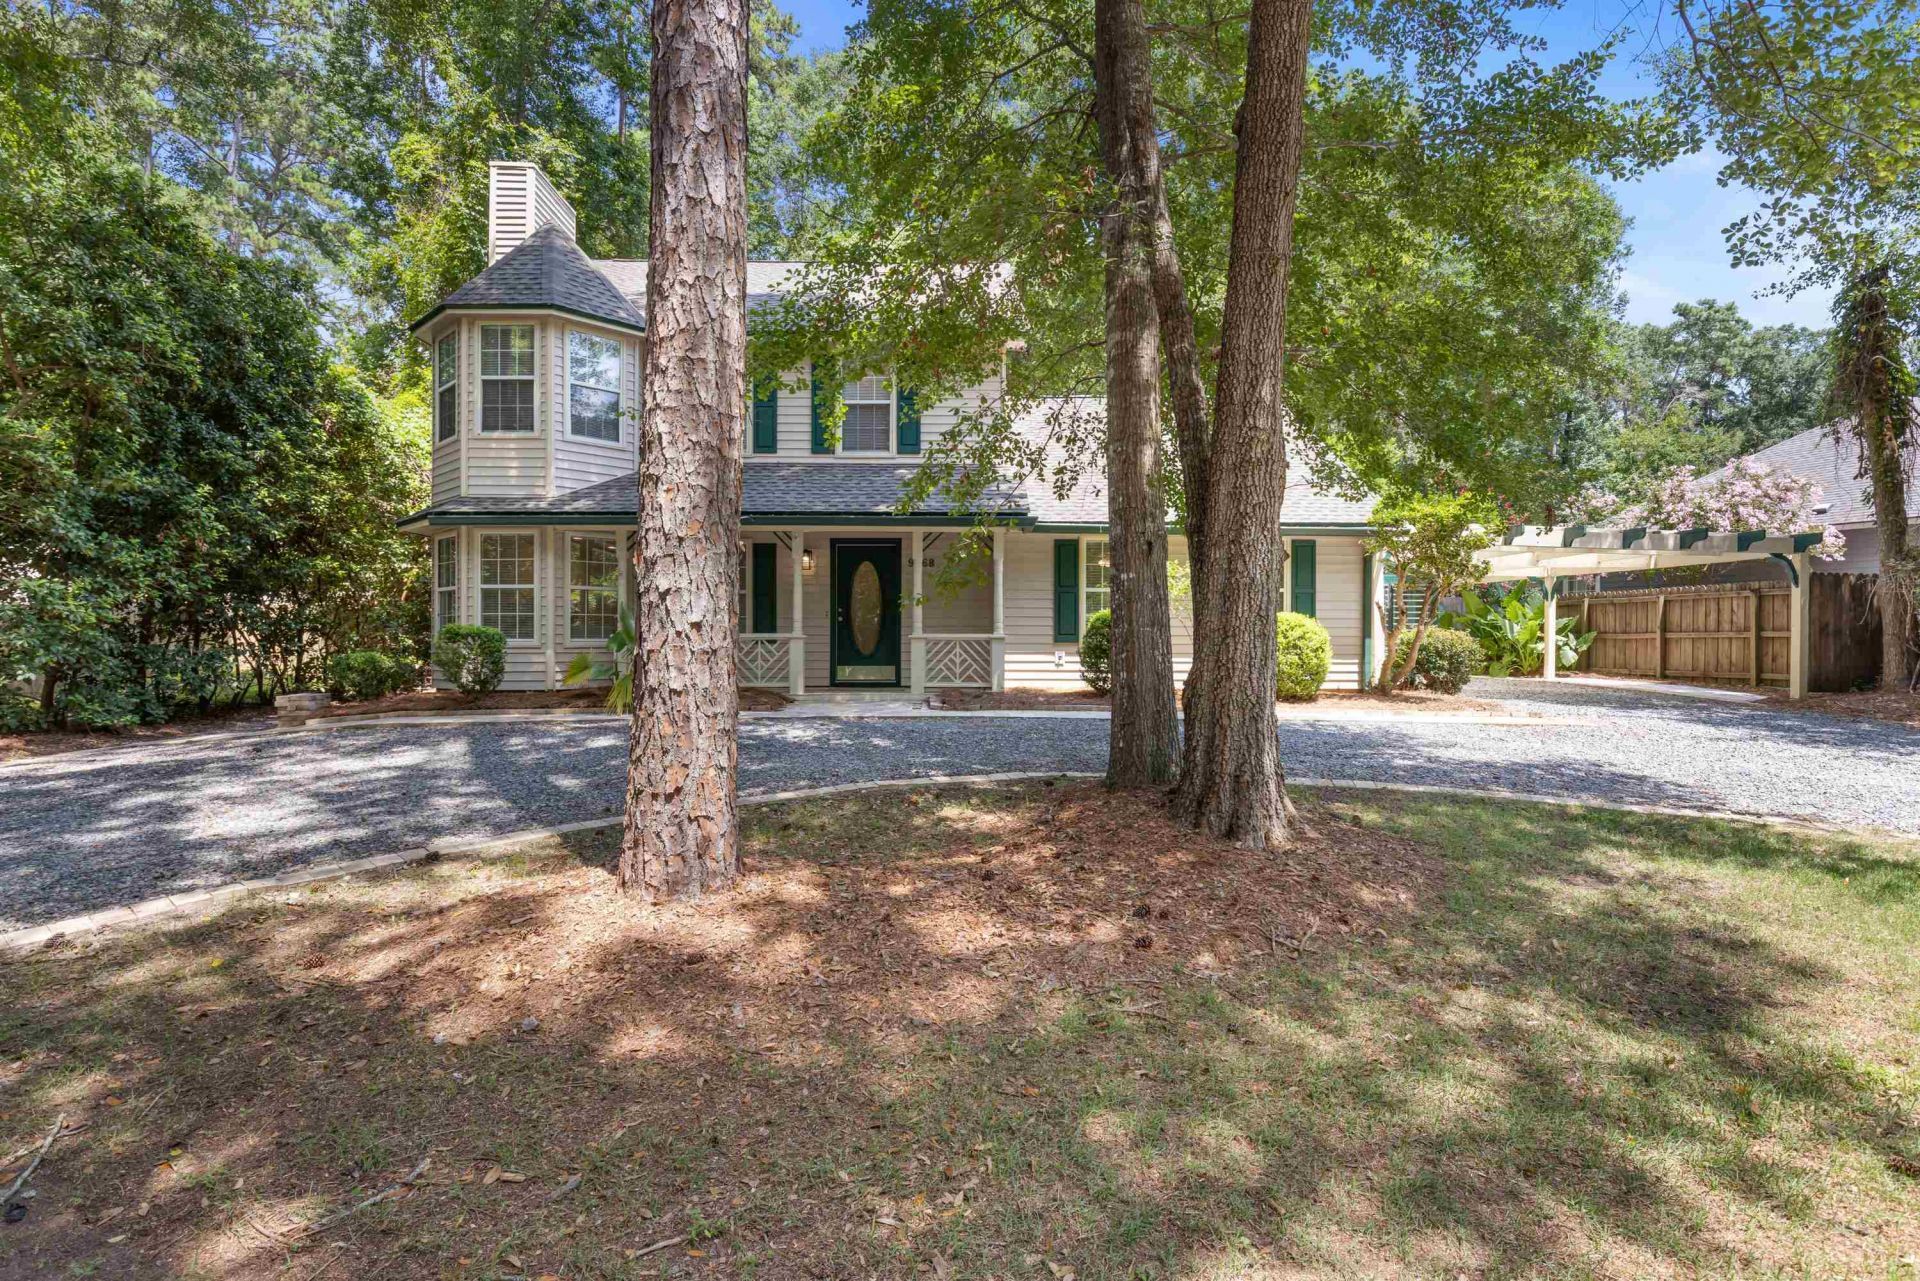
(One or more photos virtually enhanced) *NE Tallahassee beautifully updated two-story home in desirable Killearn Lakes featuring 4 bedrooms, 2.5 baths, and a spacious circular driveway! Major updates include a brand-new 2026 roof, two brand-new HVAC systems, new luxury vinyl plank flooring, and new carpet throughout. The inviting living room offers bay windows, abundant natural light, and a cozy wood-burning fireplace. The kitchen features granite countertops, stainless steel appliances, and a bright breakfast/sunroom overlooking the backyard. The flexible floor plan includes an oversized room off the kitchen with a closet, perfect for a home office, den, playroom, guest space, or hobby room. Enjoy the large, shaded backyard with a covered patio, paver entertaining area, storage shed, and privacy fence. Survey available, termite bond. Conveniently located near A-rated schools, Bannerman Crossing, Publix, Target, restaurants, parks, and shopping.
Property Features
Property Type: Residential - Single Family
Cooling: Central Air, Ceiling Fan(s), Electric
Fenced: Yes
Heating: Central, Electric, Wood
Home Style: Two Story, Traditional
Lot Size: 0.25 Acres
Stories: 2.0
Taxes: $5,046
Year Built: 1990
Amenities
Handicap Access
High Ceilings
Window Treatments
Sun Room
Upper Level Primary
Walk-In Closet(s)
Fully Fenced
Feature Descriptions
Appliances: Cooktop, Dryer, Dishwasher, Disposal, Ice Maker, Microwave, Oven, Refrigerator, Washer
Community Features: Street Lights
Days on Site: 18
Directions: Thomasville north to Bannerman; right onto Tekesta, left onto Deerlake, left to Buck Haven Trail
Exterior: Vinyl Siding
Fencimg: Fenced, Privacy
Flooring: Carpet, Plank, Vinyl
HOA Fee: 120
Home Warranty Y/N: No
Lease Considered Y/N: No
Listing Terms: Conventional, FHA, USDA Loan, VA Loan
Parking: Carport, Two Spaces
Parking Notes: Carport, Two Spaces
Patio/Porch: Covered, Patio, Porch
Property Attached Y/N: No
Property Sub-Type: Detached
Special View Info: None
Room Sizes
Primary Bedroom: 14 X 18
Living Room: 21 X 19
Kitchen: 9 X 12
Family Room: 0 X 0
Dining Room: 11 X 11
Bedroom 4: 14 X 20
Bedroom 3: 13 X 11
Other: 10 X 10
Bedroom 2: 11 X 12
Local Schools
High School: CHILES
Middle School: DEERLAKE
Elementary School: KILLEARN LAKES
Listed By / Shown By
Listed By
Agency Name: Red Bird Realty
Shown By
Agent Name: Dave Zettle
Agent Phone: (386) 690-1047
Agency Title: Adams Cameron & Co. REALTORS

Estimate Your Payment
Estimated Payment
$ 2,750.35 per month $2,208.80 Principal & Interest $420.50 Property Tax $121.04 Homeowner's InsuranceChange Payment Information
Privacy Policy / DMCA Notice / ADA Accessibility


This site is hosted, designed and copyright
© 1994 - 2026 by
Delta Media Group, Inc. -- Patent Pending --
9368 Buck Haven Trail | MLS# 401918
This single family home located at 9368 Buck Haven Trail, Tallahassee, FL 32312 is currently listed for sale with an asking price of $415,000. This property was built in 1990 and has 4 bedrooms and 2 full and 1 partial baths with 2339 sq. ft. Buck Haven Trail is located in the KILLEARN LAKES subdivision. Search KILLEARN LAKES real estate on davezettle.adamscameron.com today.