Dave Zettle

BEDS3
BATHS2 full
SQUARE FEET2,084
MLS#C7531311
STATUSActive
PROPERTY TYPEResidential - Single Family
SUBDIVISIONDEL WEBB OAK CRK
Property Description
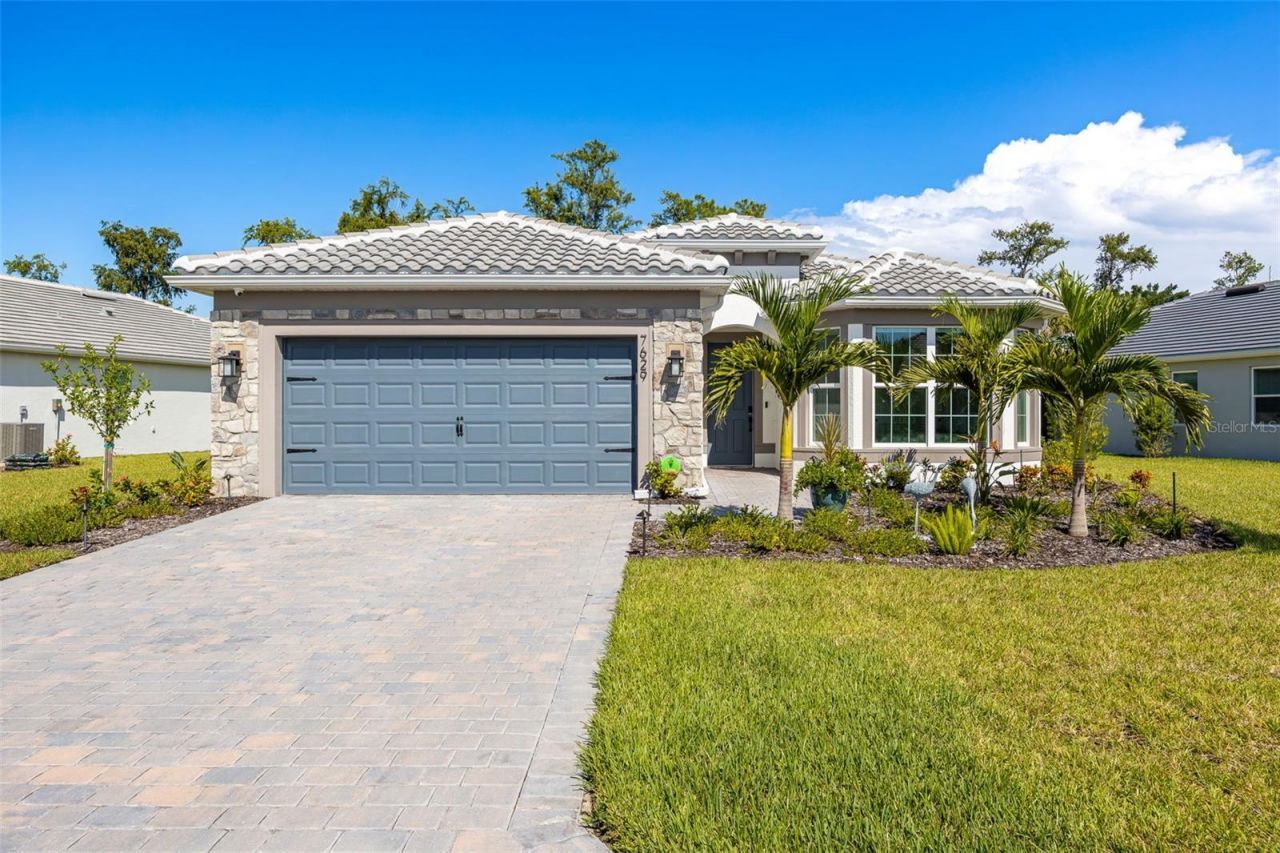
Thinking about building a Mystique in Del Webb Oak Creek? Start with the $499,000 base price, then factor in the homesite, pool and finishes. Using the builder worksheet for this home, the preserve homesite was priced at $50,000 and the options totaled $223,060, including $69,500 for the screened pool. Apply those amounts to today's starting price and the estimated build comparison is $772,060 before any current builder incentives. This completed Mystique is offered at $599,000, a difference of over $173,000.At 7629 Paradise Tree Drive, you can see the exact preserve view from your covered lanai and enjoy your private screened pool as soon as you move in. The home offers three bedrooms, two baths and an enclosed flex room, plus Silestone kitchen countertops, wood ceiling beams, shiplap, custom closets and custom blinds. Even the garage has a four foot extension and an epoxy floor.The $173,060 figure uses today's base price and the earlier worksheet amounts for the lot and options. The custom blinds, closets, beams and shiplap are additional owner upgrades outside that calculation.
Property Features
Property Type: Residential - Single Family
Cooling: Central Air
Garage: 2 car attached
Heating: Central, Electric
Home Style: Ranch
Lot Size: 0.21 Acres
Roof Type: Tile
Stories: 1.0
Taxes: $3,485
Year Built: 2025
Amenities
Ceiling Fans(s)
Living Room/Dining Room Combo
Split Bedroom
Vaulted Ceiling(s)
Outdoor Grill
Feature Descriptions
Appliances: Cooktop, Dishwasher, Disposal, Dryer, Microwave, Range, Refrigerator, Washer
Barn Features: None
Community Features: Buyer Approval Required, Clubhouse, Fitness Center, Pool, Restaurant
Days on Site: 53
Directions: From I-75 take a Right onto Bayshore Rd, then take a Right onto Del Webb Creek Blvd, then take a Lefto into the complex. Then take a Left onto Paradise Tree Dr. The property will be on your Right.
Exterior: Block, Concrete, Stucco
Flood Zone Code: X500
Flooring: Tile, Vinyl
Foundation: Slab
HOA Fee: 1191/ Quarterly
HOA Y/N: Yes
Home Warranty Y/N: No
Horse Amenities: None
Listing Terms: Cash, Conventional
Lot: Landscaped, Level
Lot Dimensions: 0.21
Number of Pets: 3
Ownership: Fee Simple
Parking: Driveway, Garage Door Opener
Parking Notes: Driveway, Garage Door Opener
Patio/Porch: Screened
Pets Allowed: Yes
Pool: In Ground, Screen Enclosure
Property Attached Y/N: No
Property Sub-Type: Single Family Residence
Security: Gated Community, Security System, Smoke Detector(s)
Senior Community: Yes
Sewer: Public Sewer
Showing Instructions: 24 Hour Notice, Lockbox
Special Sale Provisions: None
Swimming Pool: Yes
Utilities: Cable Available, Electricity Available, Sewer Available, Water Available
Vegetation: Mature Landscaping
Water: Public
Water Access Y/N: No
Windows: Storm Window(s)
Zoning: RES
Listed By / Shown By
Listed By
Agency Name: KW FLORIDA LIVING
Agency Contact: 239-236-4350
Shown By
Agent Name: Dave Zettle
Agent Phone: (386) 690-1047
Agency Title: Adams Cameron & Co. REALTORS

Estimate Your Payment
Estimated Payment
$ 3,653.25 per month $3,188.13 Principal & Interest $290.42 Property Tax $174.71 Homeowner's InsuranceChange Payment Information

Member Participants (and their affiliated licensees, if applicable) shall indicate on their websites that IDX information is provided exclusively for consumers’ personal non-commercial use, that it may not be used for any purpose other than to identify prospective properties consumers may be interested in purchasing, that the data is deemed reliable but is not guaranteed by MLS GRID, and that the use of the MLS GRID Data may be subject to an end user license agreement prescribed by the Member Participant’s applicable MLS if any and as amended from time to time. MLS GRID may, at its discretion, require use of other disclaimers as necessary to protect Member Participant, and/or their MLS from liability.
Based on information submitted to the MLS GRID. All data is obtained from various sources and may not have been verified by broker or MLS GRID. Supplied Open House Information is subject to change without notice. All information should be independently reviewed and verified for accuracy. Properties may or may not be listed by the office/agent presenting the information.
Privacy Policy / DMCA Notice / ADA Accessibility


This site is hosted, designed and copyright
© 1994 - 2026 by
Delta Media Group, Inc. -- Patent Pending --
7629 Paradise Tree Drive | MLS# C7531311
This single family home located at 7629 Paradise Tree Drive, North Fort Myers, FL 33917 is currently listed for sale with an asking price of $599,000. This property was built in 2025 and has 3 bedrooms and 2 full baths with 2084 sq. ft. Paradise Tree Drive is located in the DEL WEBB OAK CRK subdivision. Search DEL WEBB OAK CRK real estate on davezettle.adamscameron.com today.