Dave Zettle

BEDS4
BATHS3 full
SQUARE FEET2,542
MLS#1229255
STATUSActive
PROPERTY TYPEResidential - Single Family
SUBDIVISIONHunters Ridge
Property Description
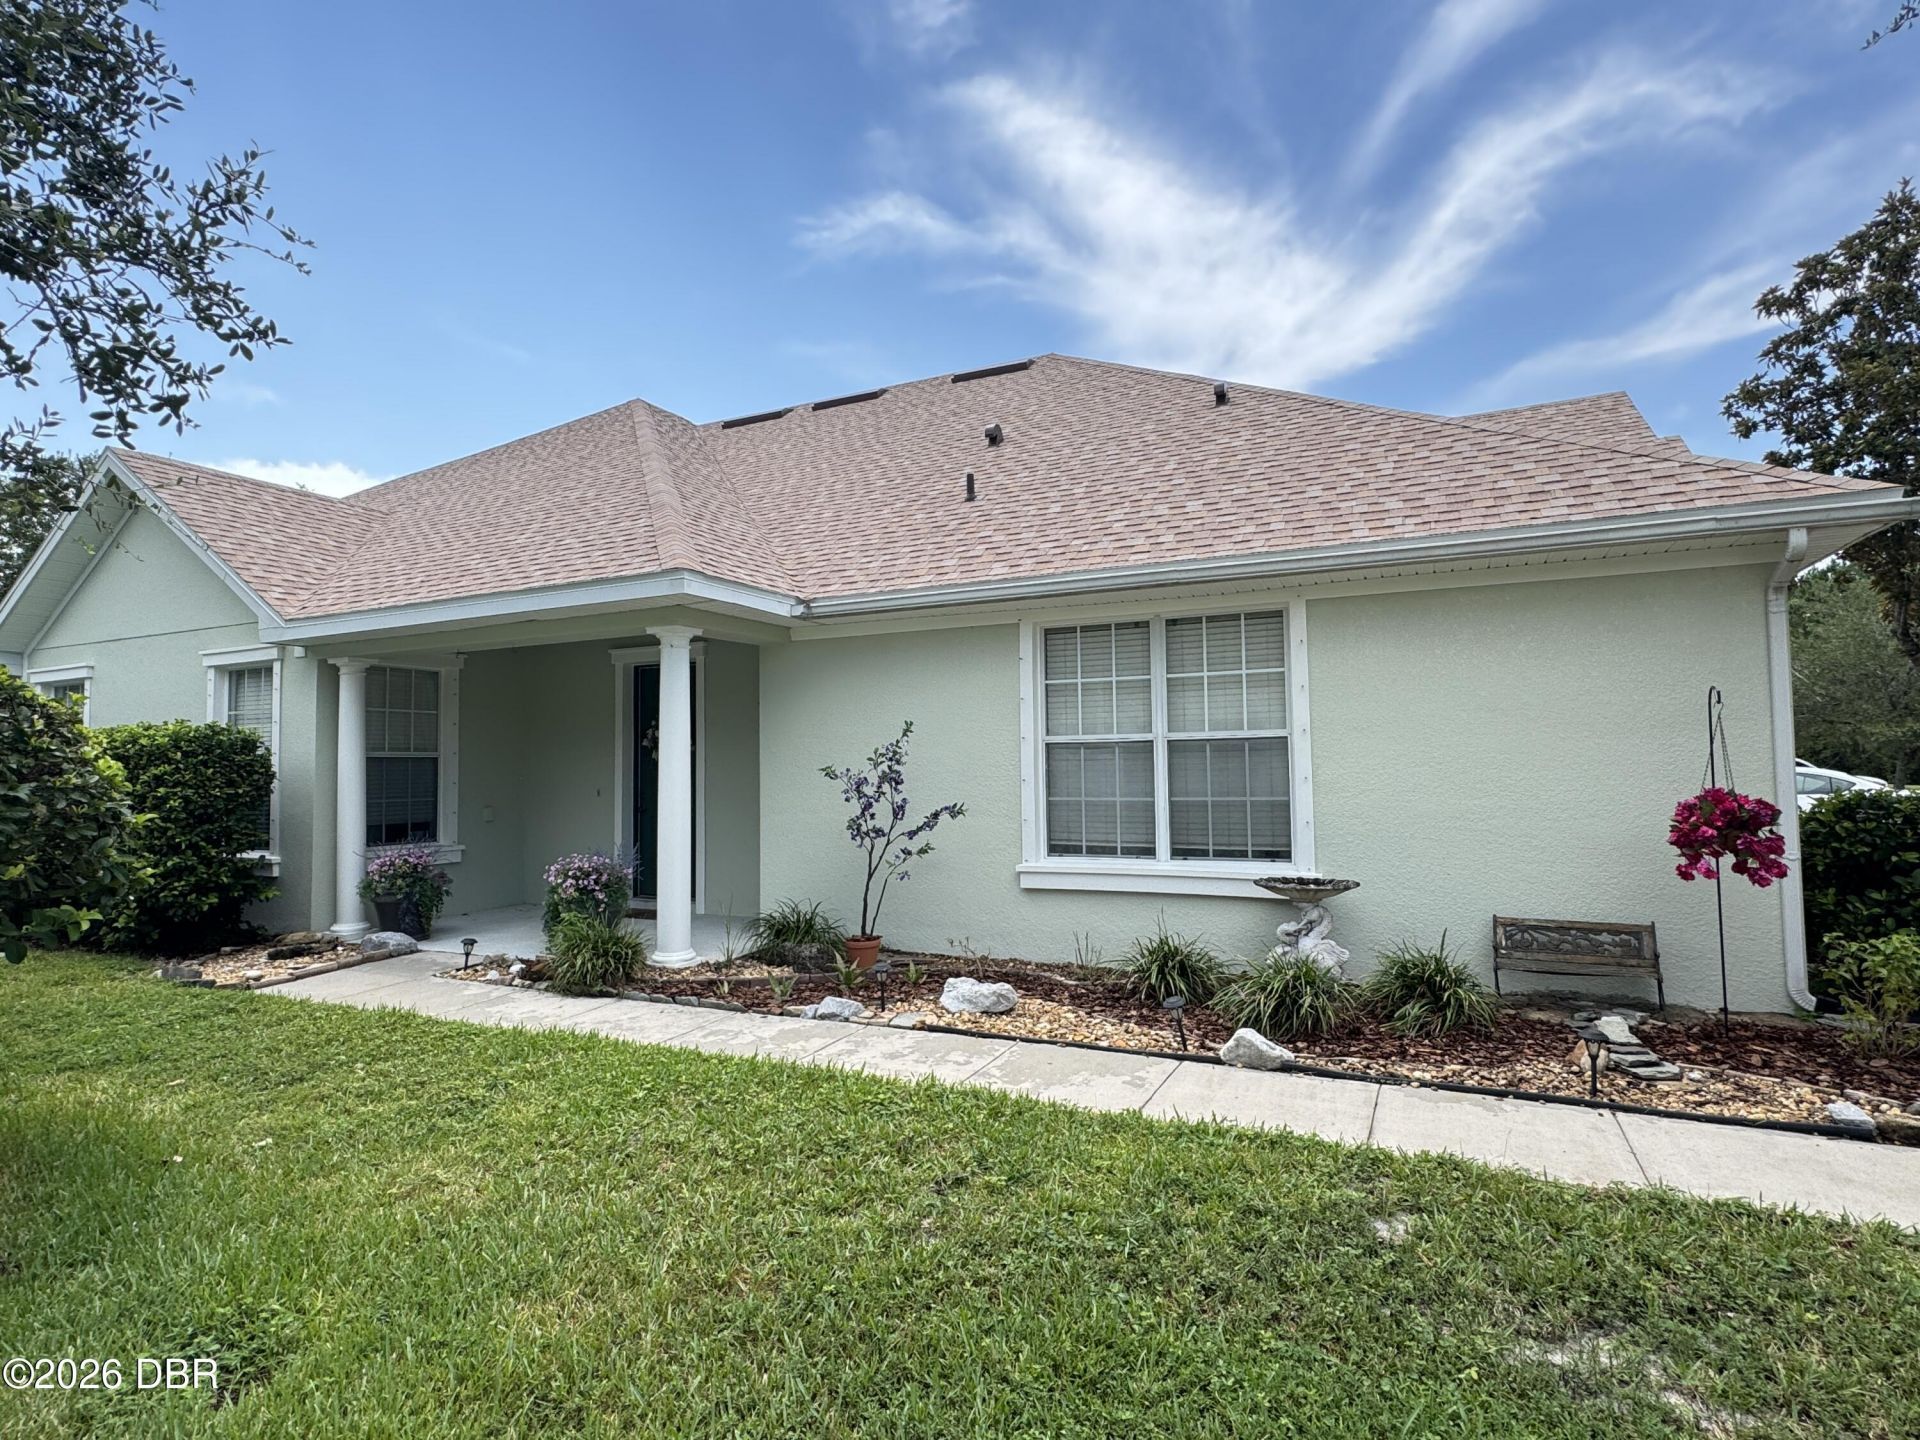
Welcome to this spacious 4-bedroom, 3-bath home in the desirable Deer Creek section of Hunters Ridge. Designed with both everyday living and entertaining in mind, the light-filled, open floor plan features high ceilings, generous living and dining areas, and a large kitchen with granite countertops, 42-inch cabinetry, stainless-steel appliances, a center island with breakfast bar, and an impressive walk-in pantry.The private owner's suite offers plenty of room to unwind, along with a large walk-in closet and an en suite bath featuring dual vanities, a garden tub, and a separate walk-in shower. Three additional bedrooms provide flexible space for family, guests, or a home office, while the three full baths help make the layout comfortable and functional.Enjoy Florida living from the expansive covered lanai overlooking the backyard. Additional highlights include an inside laundry room, three-car garage, block construction, and metal hurricane shutters. Major updates include a new roof in 2026 and new air-conditioning system in 2024, offering added peace of mind.The home is conveniently located just a short walk from Pathways Elementary School and one of the neighborhood's two community pools. Hunters Ridge residents also enjoy a clubhouse, playgrounds, tennis facilities, and miles of walking and biking paths. Shopping, dining, AdventHealth, I-95, and the beach are all within easy reach. This well-appointed home offers the space, location, and community amenities today's buyers are looking for.
Property Features
Property Type: Residential - Single Family
Cooling: Central Air, Electric
Fuel Type: Electric
Garage: 3 car attached
Heating: Central, Electric
Home Style: Contemporary
Lot Size: 0.23 Acres
Roof Type: Shingle
Stories: 1.0
Taxes: $3,087
Feature Descriptions
Appliances: Refrigerator, Microwave, Electric Cooktop, Double Oven, Disposal, Dishwasher
Association/Condo Fee: 270/Quarterly
Association/Condo Fee2: 34/Quarterly
Association Amenities: Basketball Court, Clubhouse, Pickleball, Playground, Pool, Tennis Court(s)
Days on Site: 4
Directions: From I95 and Granda (SR40): West on Granada, right on Tymber Creek Rd, left on Airport Rd., Right on Herringbone Way.
Exterior: Block, Stucco
Exterior Amenities: Storm Shutters
Flooring: Carpet, Tile
HOA Y/N: Yes
Interior Amenities: Breakfast Bar, Ceiling Fan(s), Entrance Foyer, Jack and Jill Bath, Kitchen Island, Open Floorplan, Pantry, Split Bedrooms, Walk-In Closet(s)
Listing Terms: Cash, Conventional, FHA, VA Loan
Lot: Sprinklers In Front, Sprinklers In Rear
Lot Dimensions: 90.0 ft x 116.0 ft
Parcel #: 4123-09-00-2250
Parking: Attached, Garage
Patio/Porch: Covered, Porch, Rear Porch, Side Porch
Property Attached Y/N: No
Property Sub-Type: Single Family Residence
Sewer: Public Sewer
SQFT Total: 3569
Utilities: Cable Available, Electricity Connected, Sewer Connected, Water Connected
Water: Public
Room Sizes
Bedroom 1: 15.00 X 18.00 Level - Main
Kitchen: 13.00 X 19.00 Level - Main
Bathroom 2: 12.00 X 12.00 Level - Main
Bedroom 3: 11.00 X 12.00 Level - Main
Bedroom 4: 11.00 X 16.00 Level - Main
Living Room: 17.00 X 17.00 Level - Main
Dining Room: 13.00 X 14.00 Level - Main
Other: 11.00 X 16.00 Level - Main
Listed By / Shown By
Listed By
Agency Name: RE/MAX Signature
Shown By
Agent Name: Dave Zettle
Agent Phone: (386) 690-1047
Agency Title: Adams Cameron & Co. REALTORS

Estimate Your Payment
Estimated Payment
$ 2,755.52 per month $2,368.48 Principal & Interest $257.25 Property Tax $129.79 Homeowner's InsuranceChange Payment Information
Privacy Policy / DMCA Notice / ADA Accessibility


This site is hosted, designed and copyright
© 1994 - 2026 by
Delta Media Group, Inc. -- Patent Pending --
50 Herringbone Way | MLS# 1229255
This single family home located at 50 Herringbone Way, Ormond Beach, FL 32174 is currently listed for sale with an asking price of $445,000. This property has 4 bedrooms and 3 full baths with 2542 sq. ft. Herringbone Way is located in the Hunters Ridge subdivision. Search Hunters Ridge real estate on davezettle.adamscameron.com today.