Dave Zettle

BEDS3
BATHS2 full 1 partial
SQUARE FEET2,690
MLS#401618
STATUSActive Under Contract
PROPERTY TYPEResidential - Single Family
SUBDIVISIONBETTON HILL
Property Description
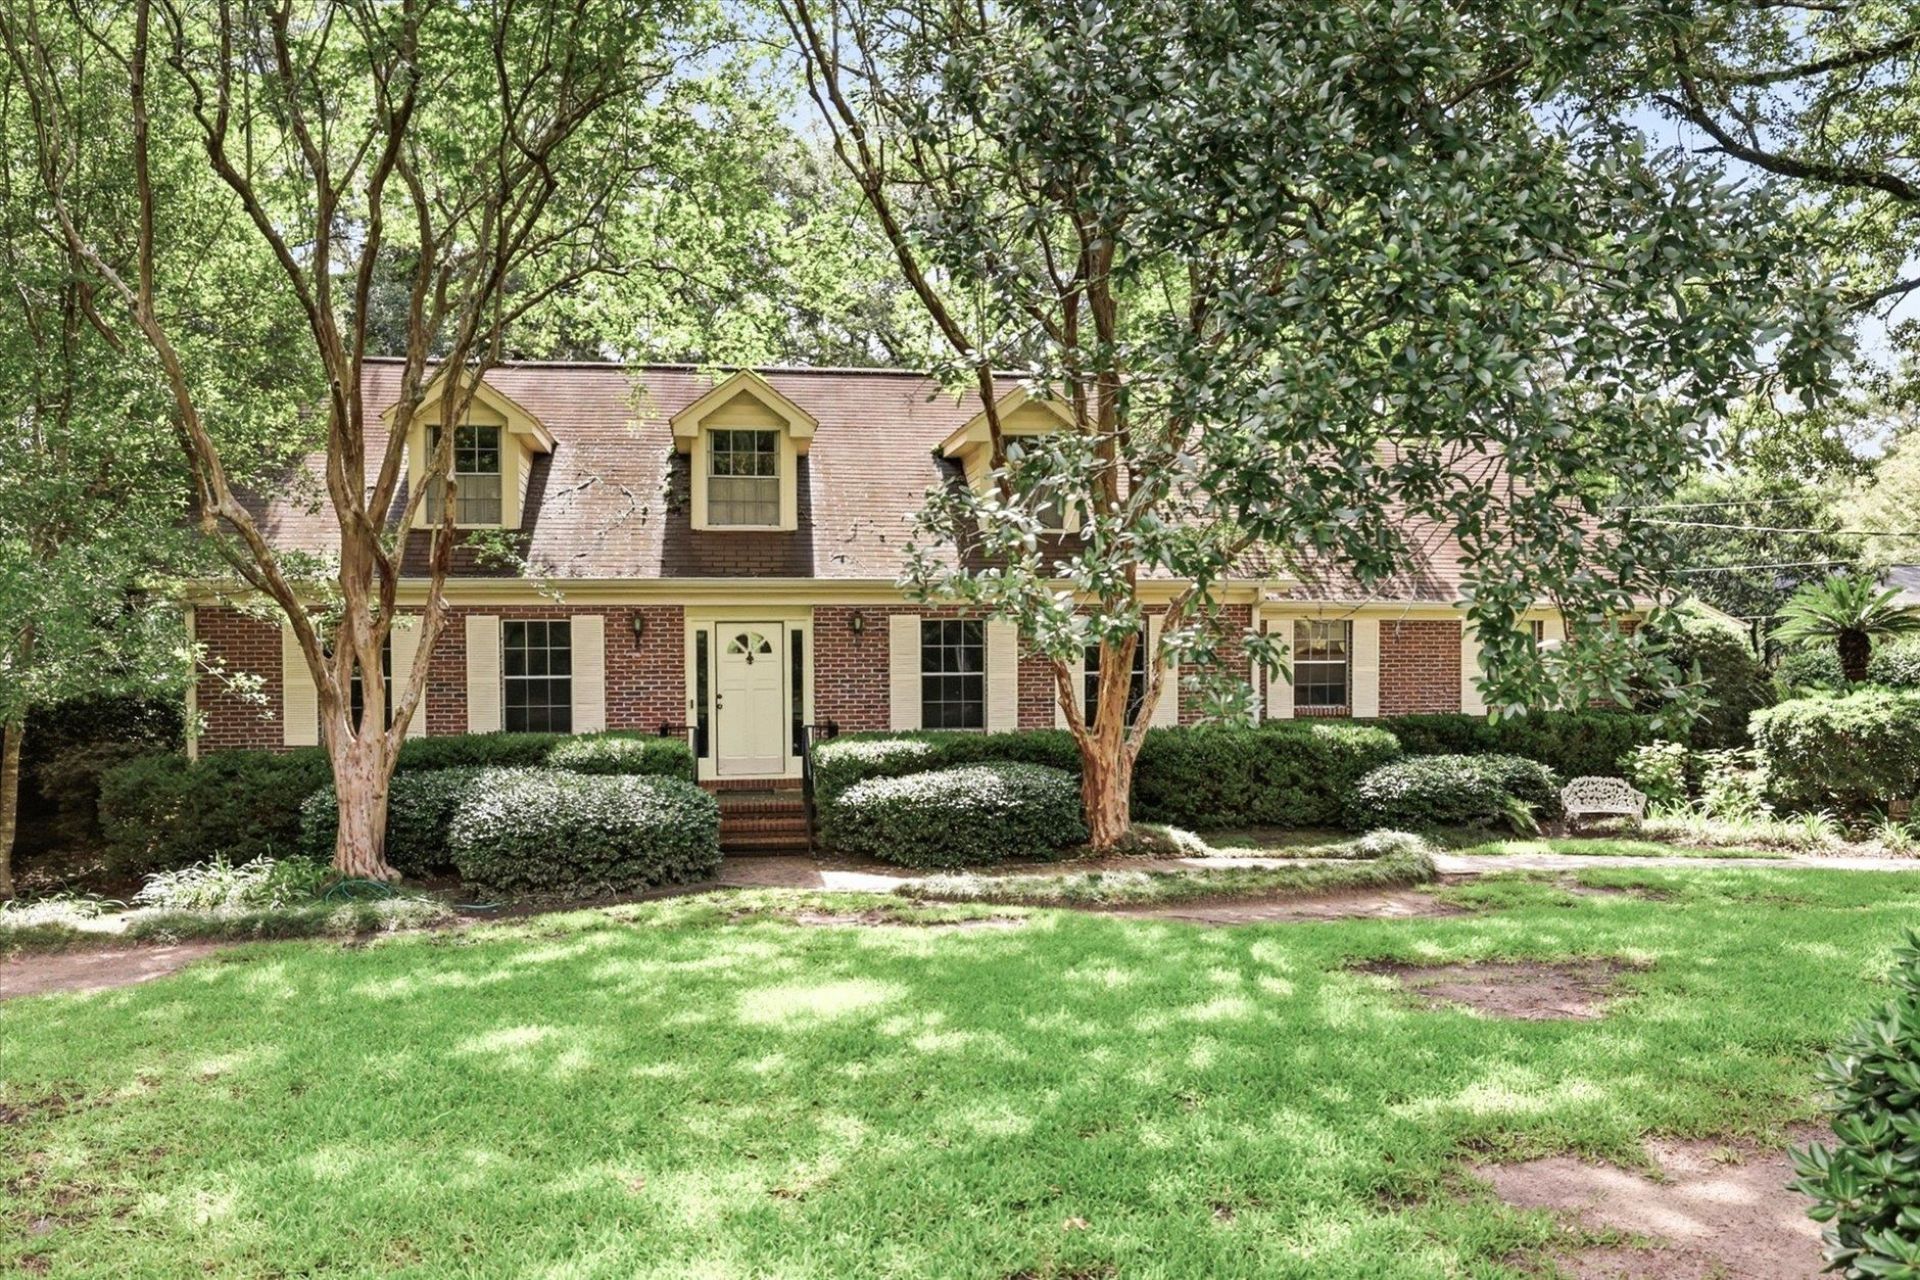
Charming Betton Hills Home! This classic traditional Betton home is surrounded by beautiful mature landscaping on this private and professionally landscaped lot with secret garden path, gazebo and charming brick patio! Spacious floorplan includes a separate living and dining room, eat-in kitchen, cozy den with gas fireplace and huge family room or flex room across the back of the house. Large upstairs primary bedroom with a spacious primary bath and large walk-in attic for extra storage. Two screened in porches, one for relaxing and the other for hobbies, workshop space or other outdoor activities, plus deck. Updates needed, but priced accordingly so upgrades can be made. Located on a quiet dead-in street, close to parks, shopping, hospitals and more! A wonderful place to call home!
Property Features
Property Type: Residential - Single Family
Cooling: Central Air, Ceiling Fan(s), Electric
Fenced: Yes
Garage: 2
Heating: Central, Fireplace(s), Natural Gas
Home Style: Two Story, Traditional
Lot Size: 0.43 Acres
Stories: 2.0
Taxes: $0
Year Built: 1972
Amenities
Stall Shower
Entrance Foyer
Pantry
Upper Level Primary
Walk-In Closet(s)
Fully Fenced
Feature Descriptions
Appliances: Dryer, Dishwasher, Disposal, Ice Maker, Microwave, Oven, Range, Refrigerator, Washer
Community Features: Curbs, Gutter(s)
Days on Site: 17
Directions: Thomasville to Winthrop Way, right on Cline, Left on Demeron, left Chamberlin
Exterior: Brick, Vinyl Siding, Wood Siding
Fencimg: Fenced
Fireplace: Gas
Flooring: Carpet, Engineered Hardwood, Hardwood, Parquet, Tile
Home Warranty Y/N: No
Lease Considered Y/N: No
Listing Terms: Conventional
Lot Dimensions: 110x170x110x170
Parking: Carport, Garage, Two Car Garage, One Space
Parking Notes: Carport, Garage, Two Car Garage, One Space
Patio/Porch: Deck, Patio, Porch, Screened
Property Attached Y/N: No
Property Sub-Type: Detached
Security: Security System Owned
Security: yes
Sewer: Public Sewer
Special View Info: None
Room Sizes
Primary Bedroom: 18 X 18
Living Room: 19 X 14
Kitchen: 15 X 15
Family Room: 38 X 12
Dining Room: 16 X 13
Bedroom 3: 11 X 11
Other: 14 X 17
Bedroom 2: 14 X 10
Local Schools
High School: LEON
Middle School: COBB
Elementary School: Kate Sullivan Elementary
Listed By / Shown By
Listed By
Agency Name: Penny Herman Realty
Shown By
Agent Name: Dave Zettle
Agent Phone: (386) 690-1047
Agency Title: Adams Cameron & Co. REALTORS

Estimate Your Payment
Estimated Payment
$ 2,512.30 per month $2,381.78 Principal & Interest $0.00 Property Tax (data not provided by mls) $130.52 Homeowner's InsuranceChange Payment Information
Privacy Policy / DMCA Notice / ADA Accessibility


This site is hosted, designed and copyright
© 1994 - 2026 by
Delta Media Group, Inc. -- Patent Pending --
2503 Chamberlin Drive | MLS# 401618
This single family home located at 2503 Chamberlin Drive, Tallahassee, FL 32308 is currently listed for sale with an asking price of $447,500. This property was built in 1972 and has 3 bedrooms and 2 full and 1 partial baths with 2690 sq. ft. Chamberlin Drive is located in the BETTON HILL subdivision. Search BETTON HILL real estate on davezettle.adamscameron.com today.