Dave Zettle

BEDS4
BATHS3 full
SQUARE FEET3,976
MLS#O6432716
STATUSActive
PROPERTY TYPEResidential - Single Family
SUBDIVISIONELDORADO HEIGHTS EATON
Property Description
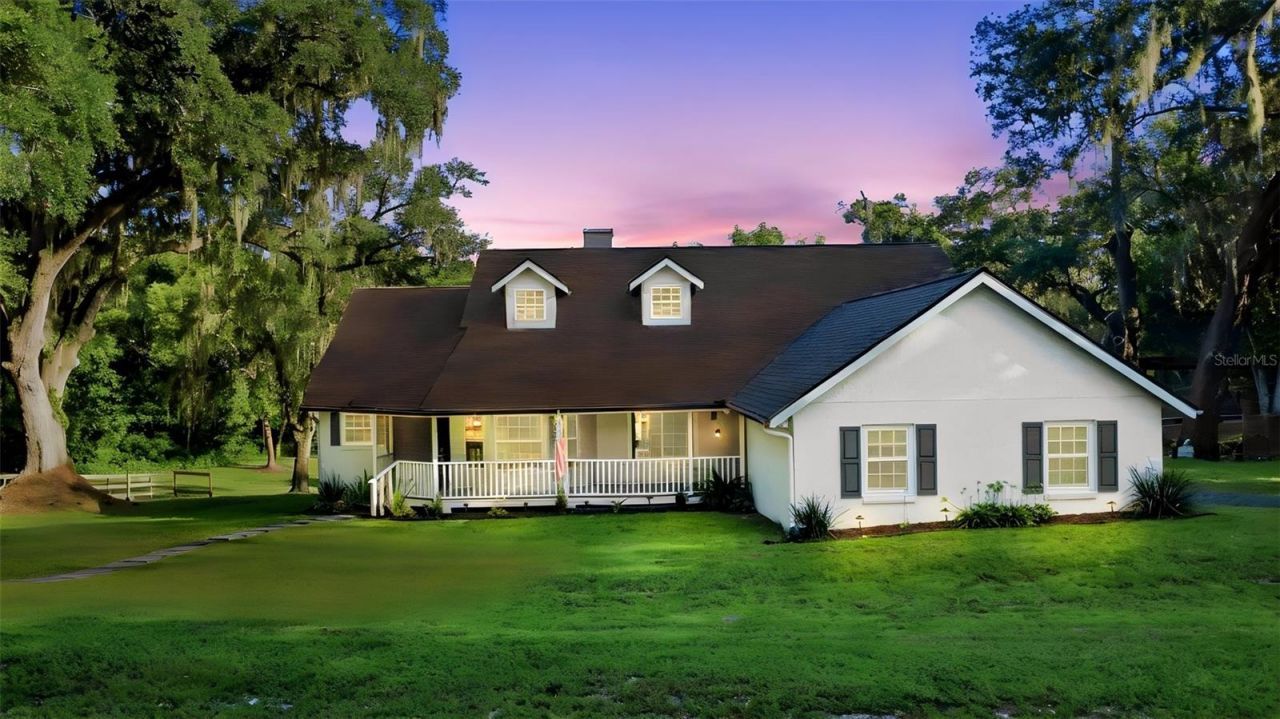
Virtually Staged. Rare Eustis Acreage Property with Small-Farm & Equestrian Potential!Discover the space, privacy, and freedom of country living on 3.41 acres in Eustis. This unique 4-bedroom, 3-bath home is privately gated and surrounded by mature trees, offering plenty of room for animals, hobbies, or simply enjoying the peaceful setting.Inside, the open-concept kitchen flows seamlessly into the dining and living areas, creating a comfortable space for everyday living and entertaining. The living room features a fireplace, adding warmth and character to the heart of the home. A welcoming front porch, upstairs loft, and newly added in-law suite with a full bathroom provide even more flexible living space. The home also features fresh interior paint, updated bathrooms, and new luxury vinyl flooring being installed.Step outside to enjoy the peaceful surroundings from the screened-in back porch, or take advantage of the property's existing stalls, corral, and tack room. A 2-car garage, mature trees, private gated entrance, and plenty of usable acreage make this property ideal for those wanting room to spread out.Whether you're looking to create a small farm, keep animals, enjoy an equestrian lifestyle, or simply have privacy and space without giving up the conveniences of Eustis, this property offers a rare opportunity.Roof replaced in 2018, AC replaced in 2024 and tankless water heater installed 2025.BONUS: An assumable loan at approximately 3% interest may be available to a qualified buyer, subject to lender approval, buyer qualification, and all applicable requirements.
Property Features
Property Type: Residential - Single Family
Cooling: Central Air
Fenced: Yes
Garage: 2
Heating: Central, Electric
Home Style: Traditional
Lot Size: 3.36 Acres
Roof Type: Shingle
Stories: 2.0
Taxes: $3,822
Year Built: 1992
Amenities
Accessibility Features
Ceiling Fans(s)
Eat-in Kitchen
Kitchen/Family Room Combo
Open Floorplan
Primary Bedroom Main Floor
Solid Wood Cabinets
Split Bedroom
Stone Counters
Thermostat
Vaulted Ceiling(s)
Walk-In Closet(s)
Lighting
Private Entrance
Private Yard
Rain Gutters
Storage
Feature Descriptions
Additional Rooms: Attic, Bonus Room, Inside Utility, Interior In-Law Suite w/No Private Entry
Appliances: Cooktop, Dishwasher, Disposal, Dryer, Ice Maker, Microwave, Refrigerator, Tankless Water Heater, Washer, Water Softener
Barn Features: Block, Feed Room, Pole Barn, Tack Room
Days on Site: 66
Directions: Take FL 19 to 44 East. Drive 3.2 miles, turn left onto 44A North. Drive .8 miles. Turn right onto W Eldorado Dr. Go 0.3 miles and home on the right.
Exterior: Block, Stucco
Fencing: Board, Fenced, Wire
Fireplace: Electric, Insert, Living Room
Fireplace Y/N: Yes
Flood Zone Code: X*
Flooring: Ceramic Tile, Luxury Vinyl
Foundation: Other, Slab
Home Warranty Y/N: No
Horse Amenities: Stable(s)
Listing Terms: Cash, Conventional, FHA, VA Loan
Lot: Cleared, In County, Landscaped, Oversized Lot, Pasture, Private, Sloped, Unincorporated, Zoned for Horses
Lot Dimensions: 3.36
Number of Septics: 1
Number of Stalls: 3
Number of Stalls: 3
Number of Wells: 1
Other Equipment: Irrigation Equipment, Private Entrance, Private Yard, Feeding Station(s)
Other Structures: Barn(s), Corral(s), Shed(s), Storage, Workshop
Ownership: Fee Simple
Parking: Converted Garage, Driveway, Garage Faces Side, Oversized, Parking Pad, Workshop in Garage
Parking Notes: Converted Garage, Driveway, Garage Faces Side, Oversi
Patio/Porch: Covered, Deck, Enclosed, Front Porch, Patio, Porch, Rear Porch, Screened
Property Attached Y/N: No
Property Sub-Type: Single Family Residence
Security: Fire Alarm, Security Gate, Security System
Sewer: Septic Tank
Showing Instructions: ShowingTime
Special Sale Provisions: None
Utilities: BB/HS Internet Available, Phone Available
Vegetation: Bamboo, Mature Landscaping, Oak Trees, Trees/Landscaped, Wooded
Water: Well
Water Access Y/N: No
Windows: Skylight(s)
Zoning: R-1
Room Sizes
Primary Bedroom: 13x12
Primary Bathroom: 10x9
Dining Room: 11x18
Kitchen: 16x18
Living Room: 28x18
Laundry: 10x12
Utility Room: 16x8
Bedroom 2: 10x14
Bedroom 3: 14x11
Loft: 20x22
Local Schools
High School: Eustis High School
Middle School: Eustis Middle
Elementary School: Seminole Springs. Elem
Listed By / Shown By
Listed By
Agency Name: KELLER WILLIAMS ADVANTAGE REALTY
Agency Contact: murraycoleman@kw.com
Shown By
Agent Name: Dave Zettle
Agent Phone: (386) 690-1047
Agency Title: Adams Cameron & Co. REALTORS

Estimate Your Payment
Estimated Payment
$ 5,090.47 per month $4,524.06 Principal & Interest $318.50 Property Tax $247.92 Homeowner's InsuranceChange Payment Information

Member Participants (and their affiliated licensees, if applicable) shall indicate on their websites that IDX information is provided exclusively for consumers’ personal non-commercial use, that it may not be used for any purpose other than to identify prospective properties consumers may be interested in purchasing, that the data is deemed reliable but is not guaranteed by MLS GRID, and that the use of the MLS GRID Data may be subject to an end user license agreement prescribed by the Member Participant’s applicable MLS if any and as amended from time to time. MLS GRID may, at its discretion, require use of other disclaimers as necessary to protect Member Participant, and/or their MLS from liability.
Based on information submitted to the MLS GRID. All data is obtained from various sources and may not have been verified by broker or MLS GRID. Supplied Open House Information is subject to change without notice. All information should be independently reviewed and verified for accuracy. Properties may or may not be listed by the office/agent presenting the information.
Privacy Policy / DMCA Notice / ADA Accessibility


This site is hosted, designed and copyright
© 1994 - 2026 by
Delta Media Group, Inc. -- Patent Pending --
19832 W Eldorado Drive | MLS# O6432716
This single family home located at 19832 W Eldorado Drive, Eustis, FL 32736 is currently listed for sale with an asking price of $850,000. This property was built in 1992 and has 4 bedrooms and 3 full baths with 3976 sq. ft. W Eldorado Drive is located in the ELDORADO HEIGHTS EATON subdivision. Search ELDORADO HEIGHTS EATON real estate on davezettle.adamscameron.com today.