Dave Zettle

BEDS5
BATHS4 full 1 partial
SQUARE FEET4,431
MLS#TB8556909
STATUSActive
PROPERTY TYPEResidential - Single Family
SUBDIVISIONCITRUS GREEN
Property Description
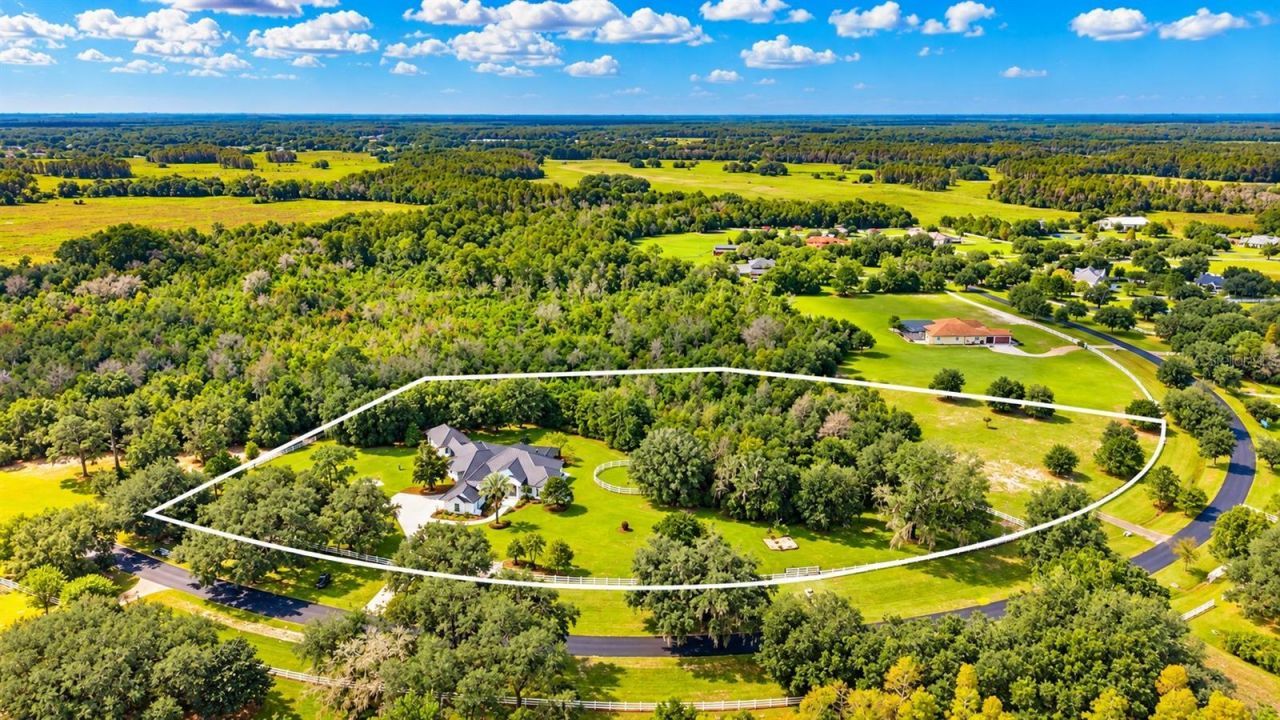
Luxury, privacy and equestrian living converge on more than 7.5 acres in this exceptional gated estate. Located within a gated community and secured by its own private entrance gate, this extensively renovated residence offers the rare opportunity to own an established acreage property that lives and feels like new construction. Built with substantial ICF block construction, the home has been completely reimagined with sophisticated finishes, major system upgrades and meticulous attention to detail.Step inside to a bright, expansive open floor plan featuring wide-plank engineered oak flooring, 7-inch baseboards, 8-foot doors with new hardware, customized closets, and an effortless flow between the living, dining and entertaining spaces. A gas fireplace anchors the main living area, while walls of glass connect the interior to the surrounding acreage and outdoor living spaces.At the heart of the home is a showstopping chef's kitchen designed for serious cooking and entertaining. Double islands with 3-inch mitered-edge quartz countertops provide tremendous prep and gathering space, complemented by a six-burner Wolf range with griddle, Viking double ovens, Sub-Zero double-column refrigerator and freezer, Sub-Zero wine refrigerator with refrigerator drawers, and Miele dishwasher. A separate chef's pantry with its own sink and dishwasher adds another level of functionality while keeping entertaining effortless.The spacious primary retreat includes two walk-in closets with fully customized storage, while beautifully redesigned bathrooms throughout feature all-new finishes and plumbing fixtures. A private sauna adds a resort-like element to the home.Outdoor living is equally impressive. The covered lanai features new marble flooring, rich wood ceilings and a wood-burning fireplace, creating an inviting year-round gathering space overlooking the property. Additional improvements include new front porch pavers, a newly painted bronze metal roof, new downspouts, new A/C systems and a brand-new extended concrete driveway.For the equestrian buyer, the property offers thoughtfully designed infrastructure surrounded by beautiful open pasture and mature trees. Improvements include a newly built 12'x24' pole barn with tack/feed room, new culvert providing access to the second pasture, and a new pasture entrance gate.From its private approach and expansive grounds to its substantial construction and comprehensive renovation, this is far more than an updated home. It is a turnkey luxury estate offering more than seven acres, exceptional privacy, sophisticated interiors and equestrian amenities-all within the security of a gated community.
Property Features
Property Type: Residential - Single Family
Cooling: Central Air
Garage: 3 car attached
Heating: Central
Lot Size: 7.53 Acres
Roof Type: Metal
Stories: 1.0
Taxes: $23,163
Year Built: 2006
Amenities
Central Vaccum
Eat-in Kitchen
Kitchen/Family Room Combo
Open Floorplan
Primary Bedroom Main Floor
Sauna
Stone Counters
Walk-In Closet(s)
Outdoor Grill
Outdoor Kitchen
Sauna
Feature Descriptions
Appliances: Cooktop, Dishwasher, Dryer, Microwave, Range Hood, Refrigerator, Tankless Water Heater, Trash Compactor, Washer, Water Filtration System, Wine Refrigerator
Barn Features: Frame, Horse Barn, Pole Barn
Days on Site: 9
Directions: Boyscout Road to Trotting Down. Through the gate. Home is on Trotting Down on the right.
Exterior: ICFs (Insulated Concrete Forms)
Fireplace: Family Room, Gas
Fireplace Y/N: Yes
Flood Zone Code: X, AE
Flooring: Tile, Wood
Foundation: Slab
HOA Fee: 205/ Monthly
HOA Y/N: Yes
Home Warranty Y/N: No
Listing Terms: Cash, Conventional
Lot: Farm, Private, Zoned for Horses
Lot Dimensions: 7.53
Number of Septics: 1
Number of Wells: 1
Other Equipment: Irrigation Equipment
Ownership: Fee Simple
Parking: Driveway, Garage Door Opener, Garage Faces Side
Parking Notes: Driveway, Garage Door Opener, Garage Faces Side
Patio/Porch: Front Porch, Screened
Pets Allowed: Yes
Pets Restrictions: Contact the HOA management regarding any additional pet restrictions.
Pool: In Ground, Heated, Salt Water, Screen Enclosure
Property Attached Y/N: No
Property Sub-Type: Single Family Residence
Sauna: Yes
Security: Gated Community
Sewer: Septic Tank
Showing Instructions: Coming Soon - Allowing Showings,24 Hour Notice, Dangerous Farm Animals on Site, Farm Animals on Site, Listing Agent Must Accompany
Spa: Heated, In Ground
Special Sale Provisions: None
Swimming Pool: Yes
Utilities: BB/HS Internet Available, Cable Connected, Electricity Connected, Propane
Vegetation: Mature Landscaping, Trees/Landscaped, Wooded
Water: Well
Water Access Y/N: No
Zoning: PD
Room Sizes
Primary Bedroom: 17x26
Primary Bathroom: 13x19
Kitchen: 27x30
Living Room: 21x12
Bedroom 4: 14x20
Family Room: 18x18
Local Schools
High School: Sickles-HB
Middle School: Sergeant Smith Middle-HB
Elementary School: Hammond Elementary School
Listed By / Shown By
Listed By
Agency Name: MIHARA & ASSOCIATES INC.
Agency Contact: 813-960-2300
Shown By
Agent Name: Dave Zettle
Agent Phone: (386) 690-1047
Agency Title: Adams Cameron & Co. REALTORS

Estimate Your Payment
Estimated Payment
$ 20,176.03 per month $17,297.86 Principal & Interest $1,930.25 Property Tax $947.92 Homeowner's InsuranceChange Payment Information

Member Participants (and their affiliated licensees, if applicable) shall indicate on their websites that IDX information is provided exclusively for consumers’ personal non-commercial use, that it may not be used for any purpose other than to identify prospective properties consumers may be interested in purchasing, that the data is deemed reliable but is not guaranteed by MLS GRID, and that the use of the MLS GRID Data may be subject to an end user license agreement prescribed by the Member Participant’s applicable MLS if any and as amended from time to time. MLS GRID may, at its discretion, require use of other disclaimers as necessary to protect Member Participant, and/or their MLS from liability.
Based on information submitted to the MLS GRID. All data is obtained from various sources and may not have been verified by broker or MLS GRID. Supplied Open House Information is subject to change without notice. All information should be independently reviewed and verified for accuracy. Properties may or may not be listed by the office/agent presenting the information.
Privacy Policy / DMCA Notice / ADA Accessibility


This site is hosted, designed and copyright
© 1994 - 2026 by
Delta Media Group, Inc. -- Patent Pending --
11526 Trotting Down Drive | MLS# TB8556909
This single family home located at 11526 Trotting Down Drive, Odessa, FL 33556 is currently listed for sale with an asking price of $3,250,000. This property was built in 2006 and has 5 bedrooms and 4 full and 1 partial baths with 4431 sq. ft. Trotting Down Drive is located in the CITRUS GREEN subdivision. Search CITRUS GREEN real estate on davezettle.adamscameron.com today.